Monday, November 14, 2011

Countertops and Backsplashes Remodeling Photos 03

Kitchen Remodeling Photos : Countertops and Backsplashes Remodeling Photos 03


UNCOMMON COUNTERTOP MATERIALS ARE THE HALLMARK in this handsome kitchen . In the foreground is a3-in.-thick teak countertop with eased edges. Countertops at the cooktop and side cabinets are Durango limestone,finished with a sealer. Side-counter backsplashes are the same Durango with inlaid squares of mother-of-pearl in alternating colors.


PAINTED BEADBOARD PROVIDES THE PRIMARY BACKSPLASH material in this kitchen, but at the range tile makes a handsome heat -and moisture-proof backsplash. The saying on the hood,"Who art thou with footsteps rude/that darst within my cell intrude," is the coda of a hardworking solo cook.

Countertops and Backsplashes Remodeling Photos 02

Kitchen Remodeling Photos : Countertops and Backsplashes Remodeling Photos 02


COUNTERTOP HEIGHTS IN THIS KITCHEN vary to suit the task, with a42-in. -high countertop anchoring the end of a U-shaped configuration of maple cabinets. The cantilevered stone counter with eased edges gets necessary support from wood brackets.


THESE SPANISH TILES, CALLED NIMES TACO, are patterned after Indian fabric designs. They are commonly used as accent tiles, but here they make a rich patchwork backsplash behind a professional-style range.

Sunday, November 13, 2011

Countertops and Backsplashes Remodeling Photos 01

Kitchen Remodeling Photos : Countertops and Backsplashes Remodeling Photos 01


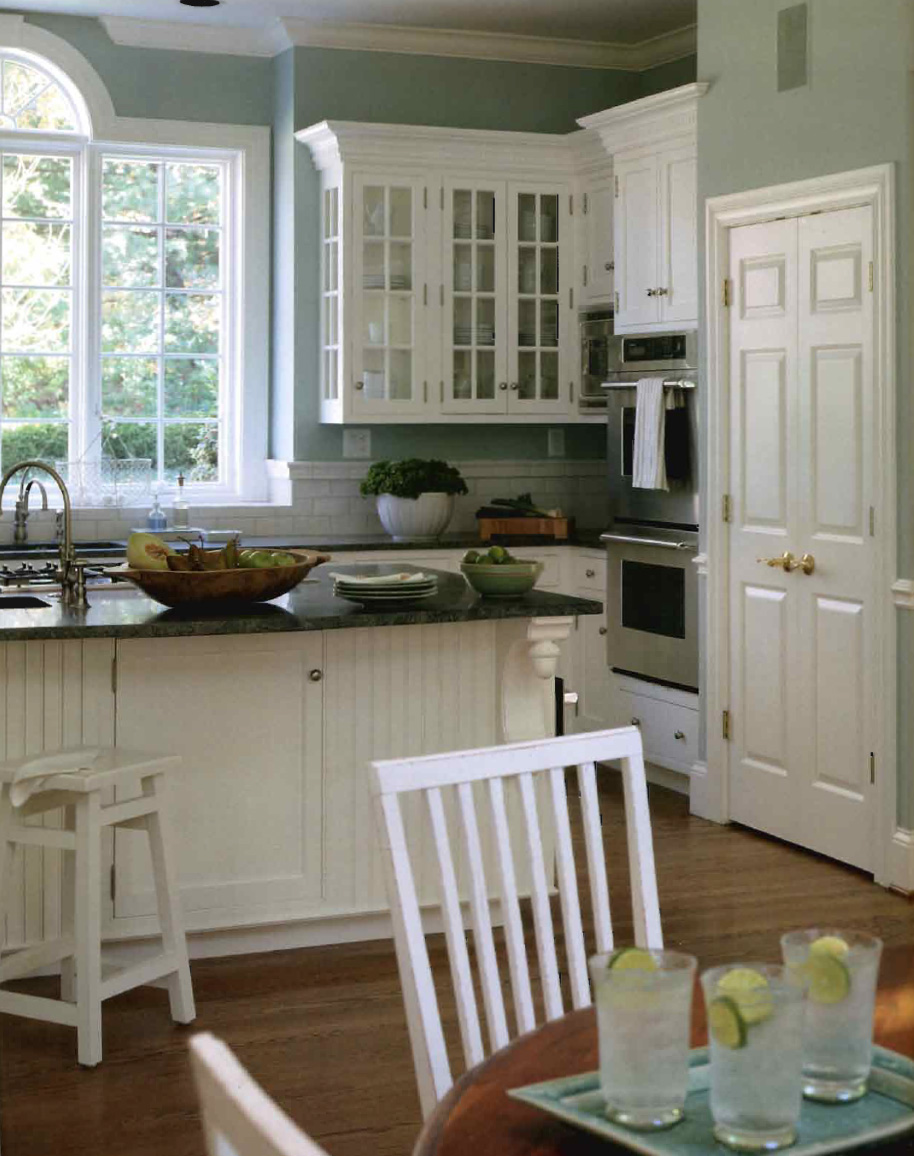
GENEROUS COUNTERTOPS AND TWO SINKS make this a comfortable kitchen for a fam ily. Each sink has a tall gooseneck-faucet that make sit easy to fill big pots.The granite countertop overhangs just enough to invite sitting on bar stools, the perfects pot for homework,conversation,or an informal meal.


BACKSPLASH HEIGHTS SHOULD BE VARIED to suit the needs of a particular area.This granite backsplash stops just under the windowsill,which isalittle higher than usual to avoid water damage. For the rest of th e backsplash area,the wall is finished with bead board, a hardier surface than painted gypsum board.

Butler's Pantries Remodeling Photos 02

Kitchen Remodeling Photos : Butler's Pantries Remodeling Photos 02


THIS PULL-OUT PANTRY BUILT INTO CUSTOM CABINETRY requires sturdy hardware to carry the load of canned goods and other heavy food items. Because shelves are narrow, this pantry allows for quick and easy retrieval.


THIS FORMER CHINA closet finds a new life as a wine cellar. Simple plywood cases are fitted with slide-out shelves.The room, kept cool year-round, also serves as storage space for soft drinks, chocolate, and cold storage when party preparations are underway.

Saturday, November 12, 2011

Butler's Pantries Remodeling Photos 01

Kitchen Remodeling Photos : Butler's Pantries Remodeling Photos 01


THIS BUTLER'S PANTRY ALSO PROVIDES a cozy workspace for baking, with a niche for a mixer and a lowered counter perfect for making pastry and kneading dough.


THIS BUTLER'S PANTRY FIT FOR COMPANY offers both closed and open storage for the family dishes, including thick plate rails wide enough to hold serving pieces. The stainless-steel countertop with integral sink caps a dishwasher, cabinets, and an undercabinet refrigerator designated for beverages.

Kitchen Pantries Remodeling Photos 04

Kitchen Remodeling Photos : Kitchen Pantries Remodeling Photos 04


THIS PANTRY PROVIDES STORAGE SPACE FOR DISHWARE, cookware, and baking tools;a microwave is squeezed in,too, for occasional menial tasks,suchas defrosting.


THESE SIDE-BY-SIDE PANTRIES ARE FITTED with the same type of shelves and support systems, but the shelves are configured and spaced indifferentways. Allshelvesare'.I.-in.plywoodfacedwith a,,/,-in.edge band and laminated with melamine to make a tough surface. Support is provided by metal brackets that can be adjusted along metal standards attached to the wall. A U-shaped configuration works well with smaller items,whether dishes orjars, and deeper,straight shelves handle large serving pieces.

Friday, November 11, 2011

Kitchen Pantries Remodeling Photos 03

Kitchen Remodeling Photos : Kitchen Pantries Remodeling Photos 03


THIS PANTRY,SITUATED OFF THE BACK DOOR OF THE HOME, works as a drop-off spot for groceries and makes putting dry goods away a breeze. Shallow adjustable shelves on the back wall are a practical two-cans deep, while 2-ft.-wide cabinets and shelves at right handle dishes and larger objects.


THE CABINETS IN THIS CHEERFUL PANTRY have the same Shakerstyle doors as the kitchen cabinets but are maple instead of cherry. Continuing in a lighter tone, the countertop is white solid surface and the adjustable shelves are painted white.


THIS WALK-IN PANTRY IS FITTED WITH FACE-FRAME cases and fixed shelves supported on cleats and strengthened by a corner post. The traditional design of widebase cabinets provides potential workspace.
Related Posts Plugin for WordPress, Blogger...